ACTIVE DWELL

Homes That Fit Life

We plan layouts, choose ergonomic furniture, and map small upgrades that make rooms safer and easier to use. Get better flow, more room to move, and home ideas that fit daily life.
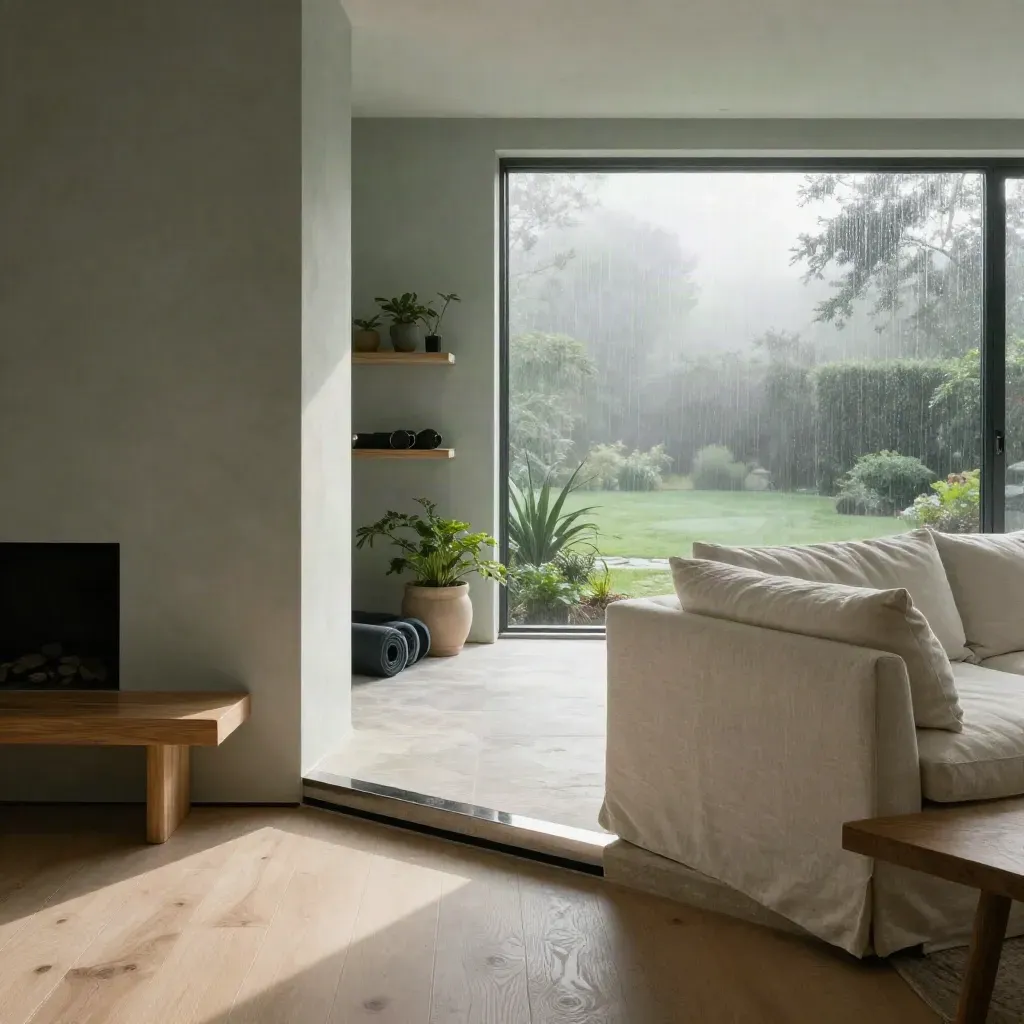
Rain-lit great room with linen sofa, oak bench, hearth, plants, and workout corner.

Metric 01

180+

Layout, furniture, and upgrade plans for homes that work better every day.

Metric 02

4.9/5

Layout, furniture, and upgrade plans for homes that work better every day.

Metric 03

24 hrs

Layout, furniture, and upgrade plans for homes that work better every day.

HOW IT WORKS

Four Simple Steps

Room flow review with clear next steps for daily use.
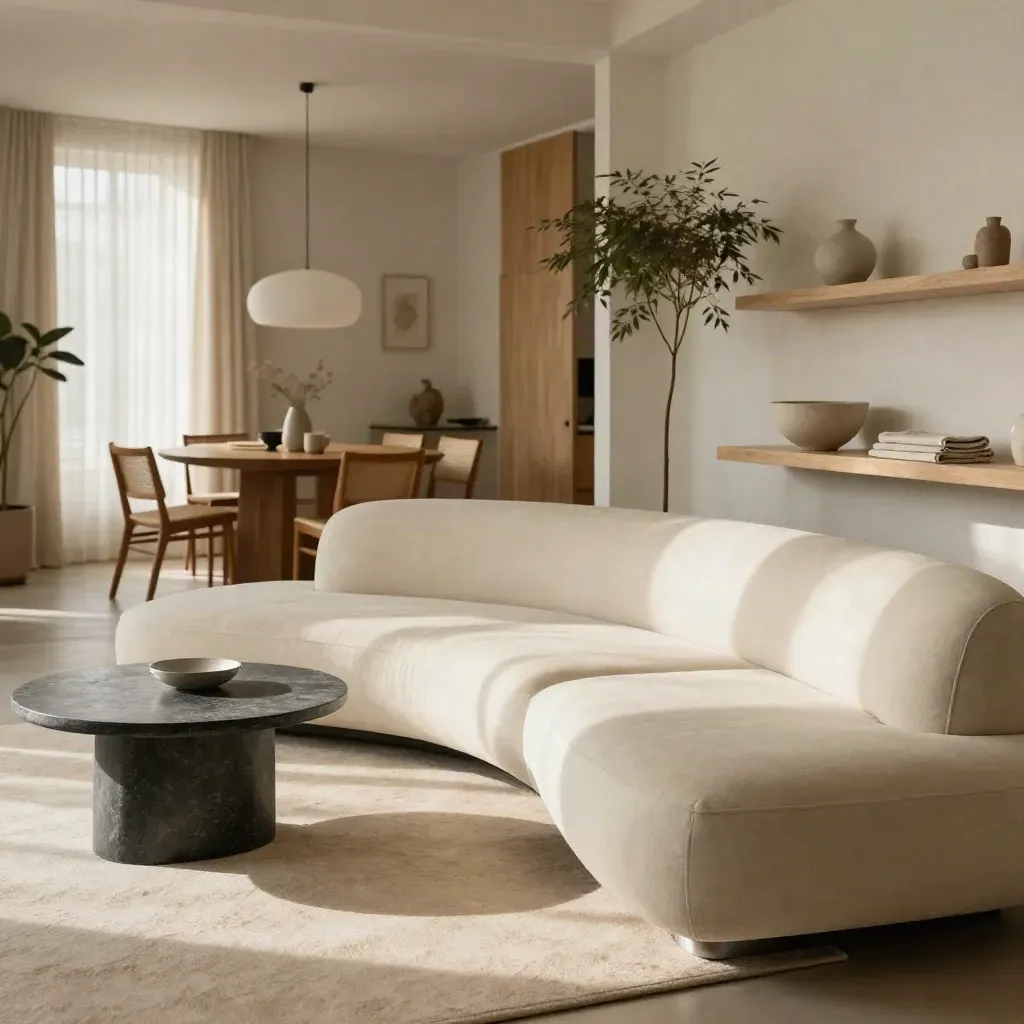
Open-plan living and dining room with sectional, shelf, plant, and clear walking path.

1 home visit

Layout Consultation

From $499

Room flow review with clear next steps for daily use.
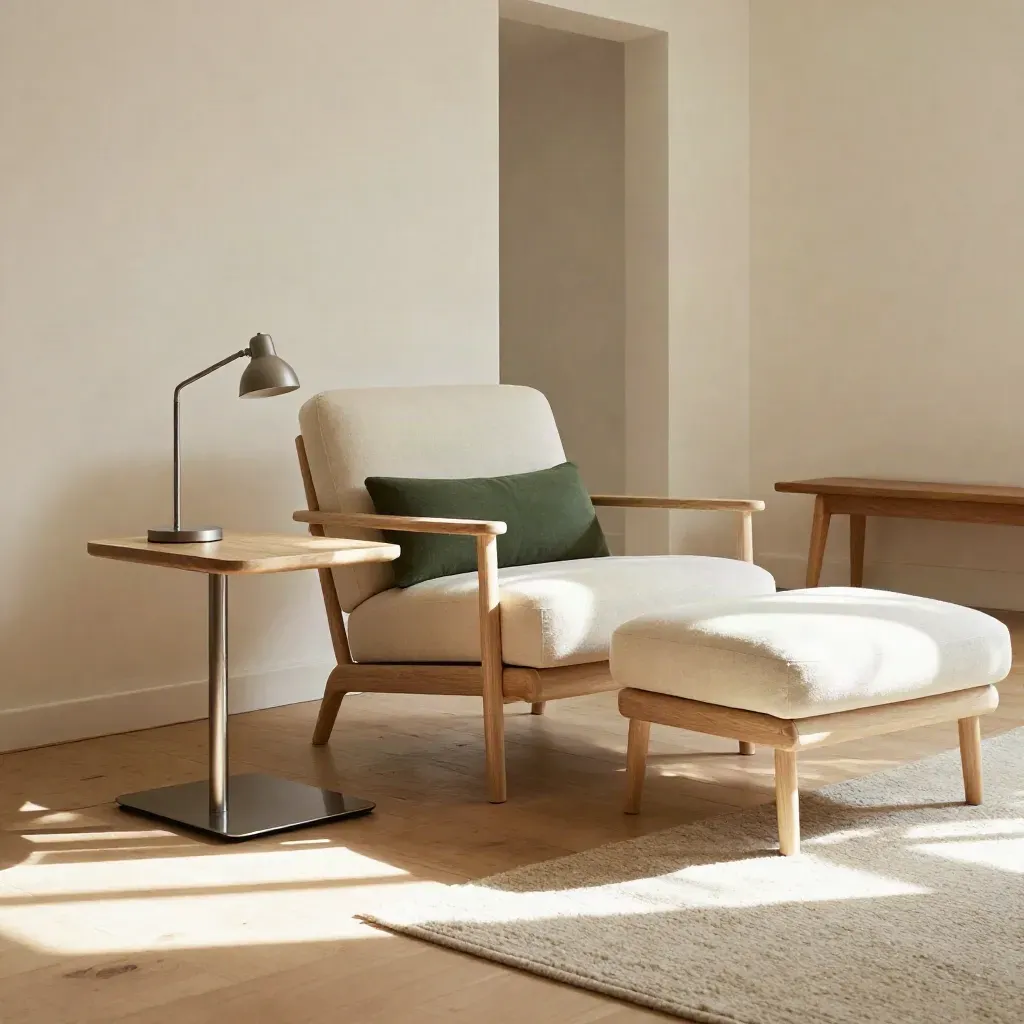
Ergonomic lounge chair, side table, footrest, lamp, and bench in a bright living room.

Shopping list

Ergonomic Furniture Picks

From $649

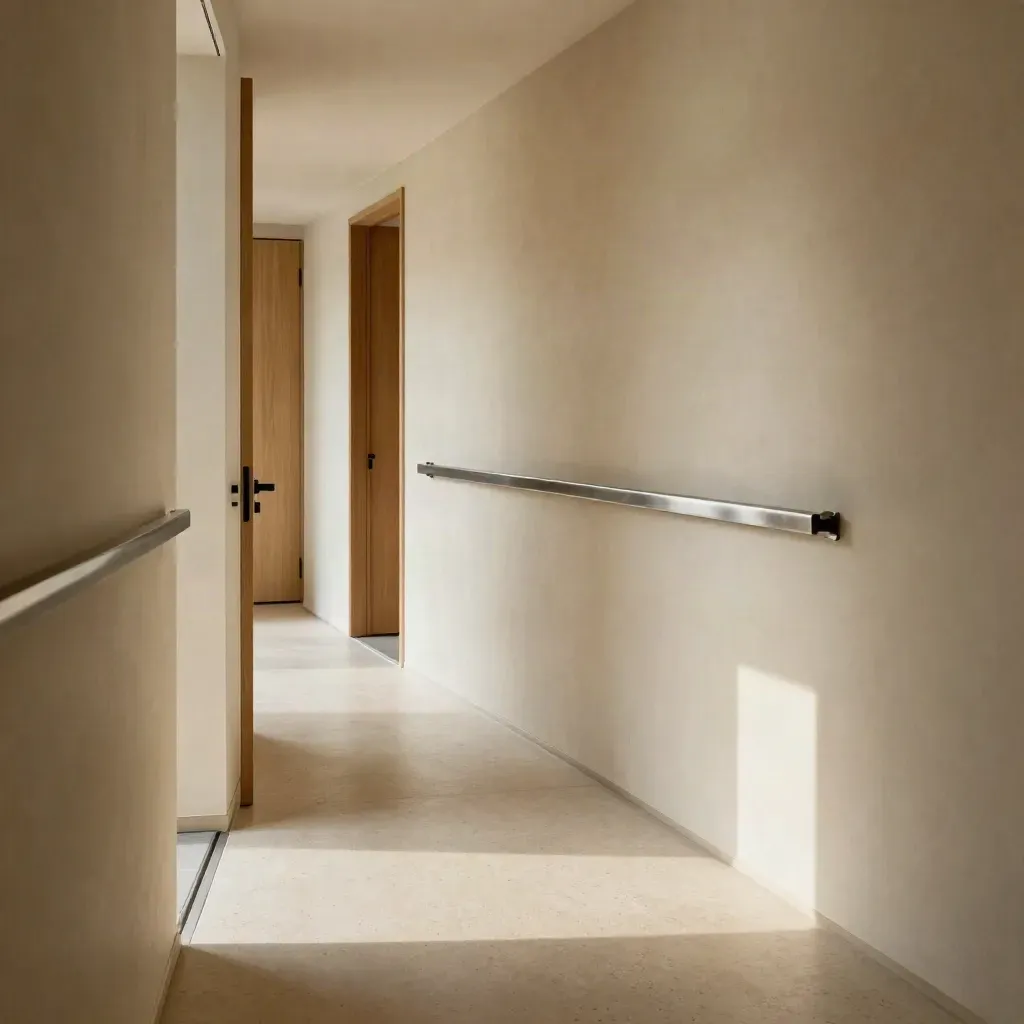
Low hallway view with flush threshold, discreet rail, and clear turning landing in soft light.

Site measure

Mobility-Friendly Upgrades

From $899

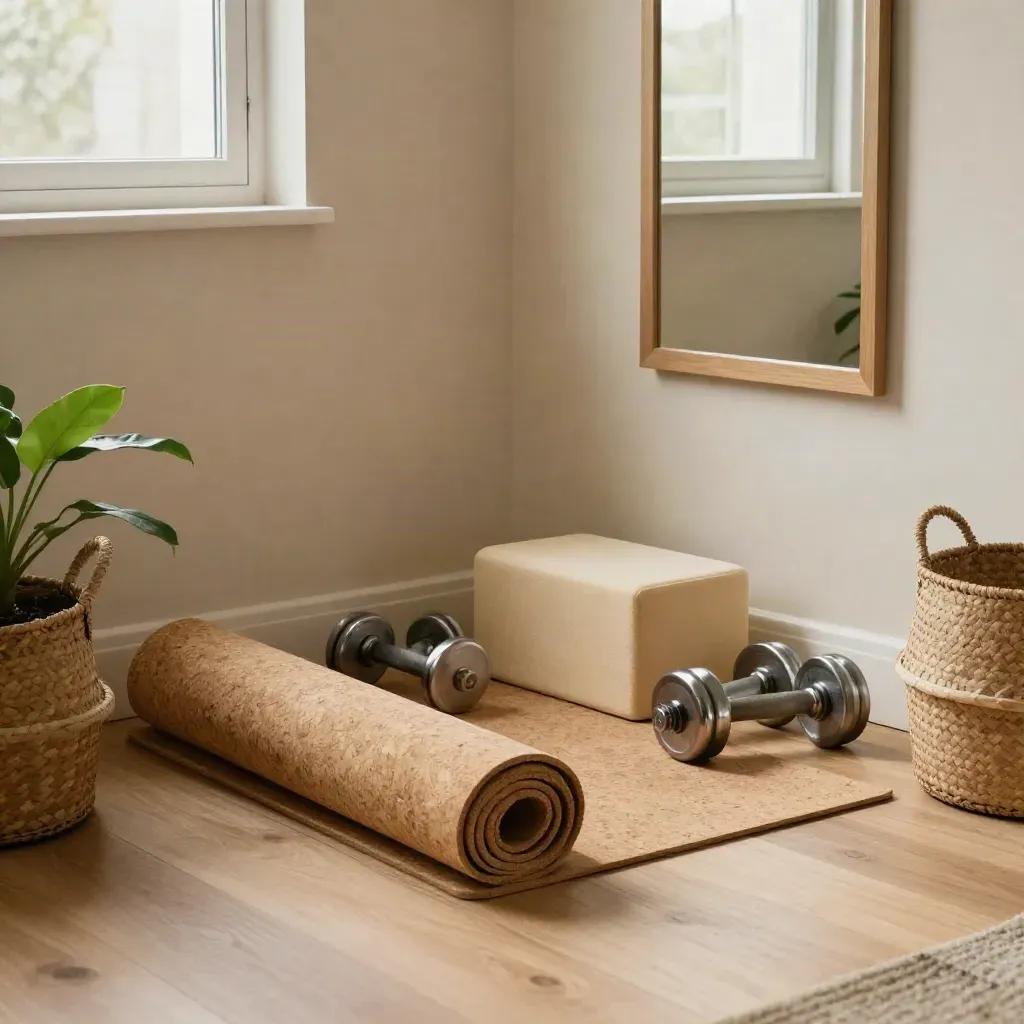
Compact home workout corner with mat, dumbbells, foam block, mirror, basket, and leafy plant.
01Small spaces

Workout Corner Plans

From $575

Small-space ideas for mats, bikes, weights, and stretch time.
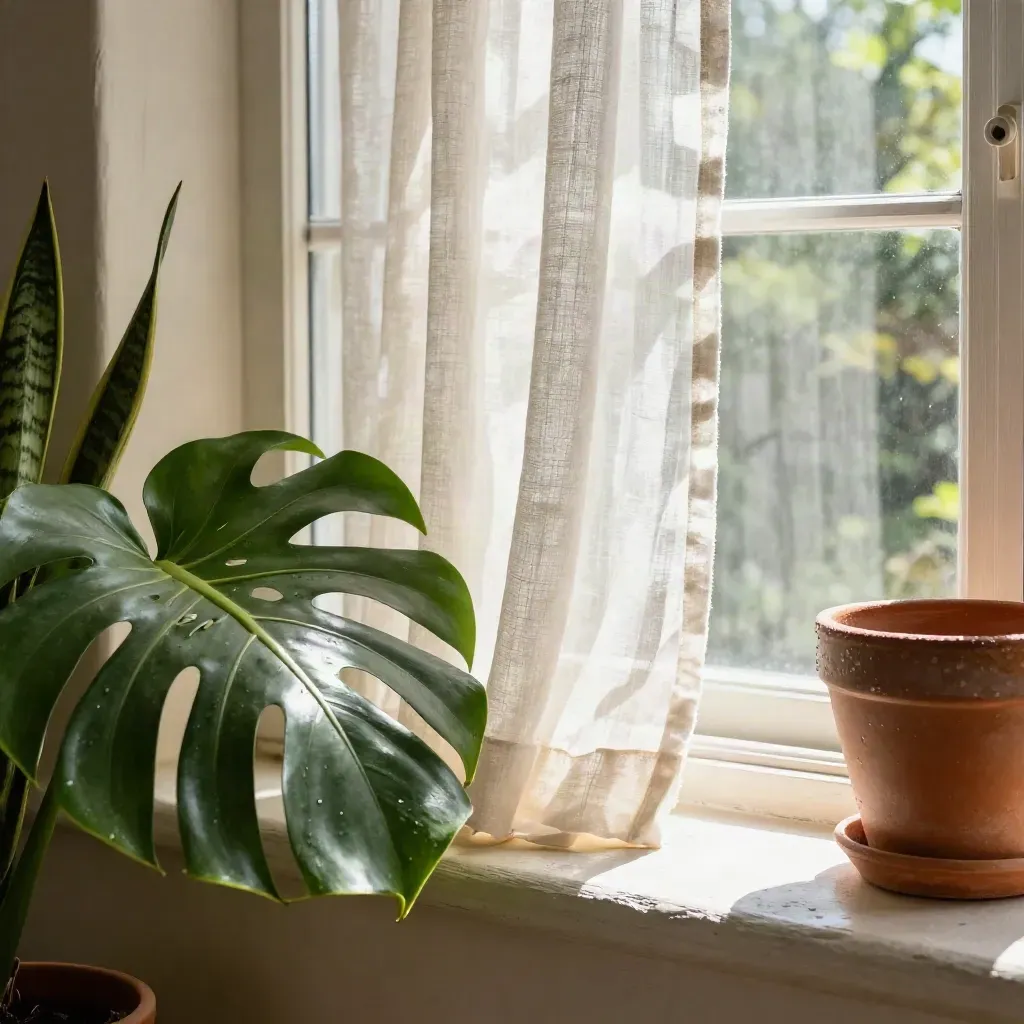
Macro of window plants on a bright sill, leaves turning in a cross-breeze beside clay pots
02Remote review

Air, Light, Plant Tips

From $449

Simple room fixes for brighter light, fresh air, and healthy plants.
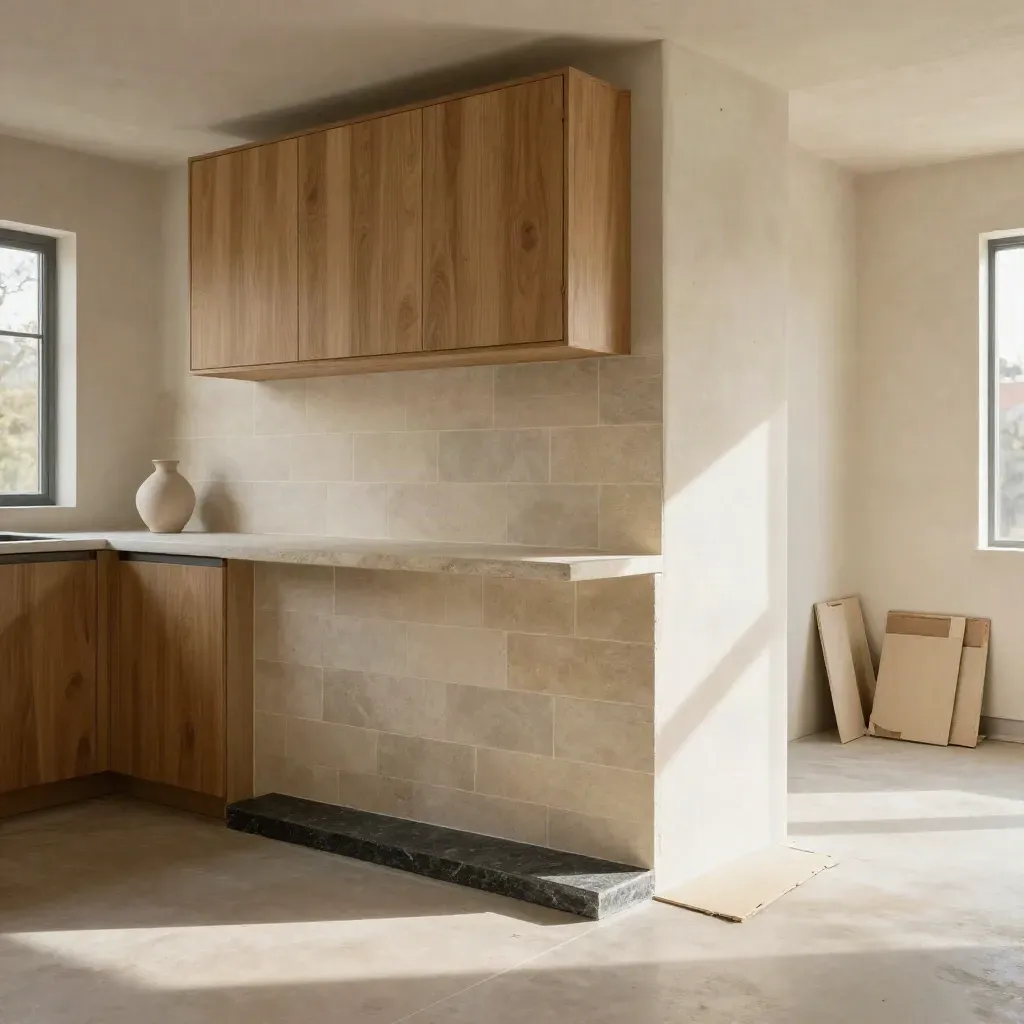
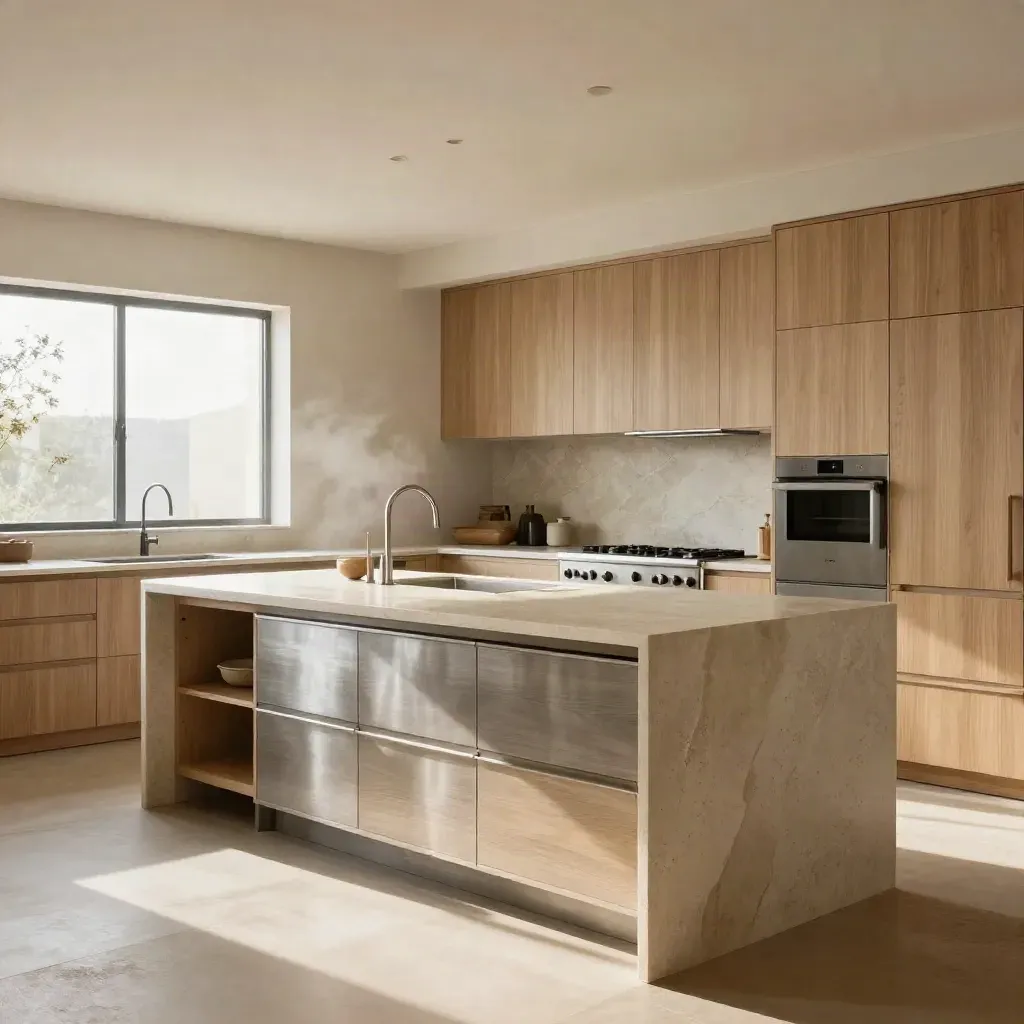
Near-finished kitchen with oak cabinets, stone tile, slate details and warm window light.
03Builder notes

Renovation Guidance

From $1,250

Notes for kitchen, bath, and whole-home work with your builder.

SERVICES

Services for Safer Rooms

Tell us what feels hard at home, and we set the right first visit.
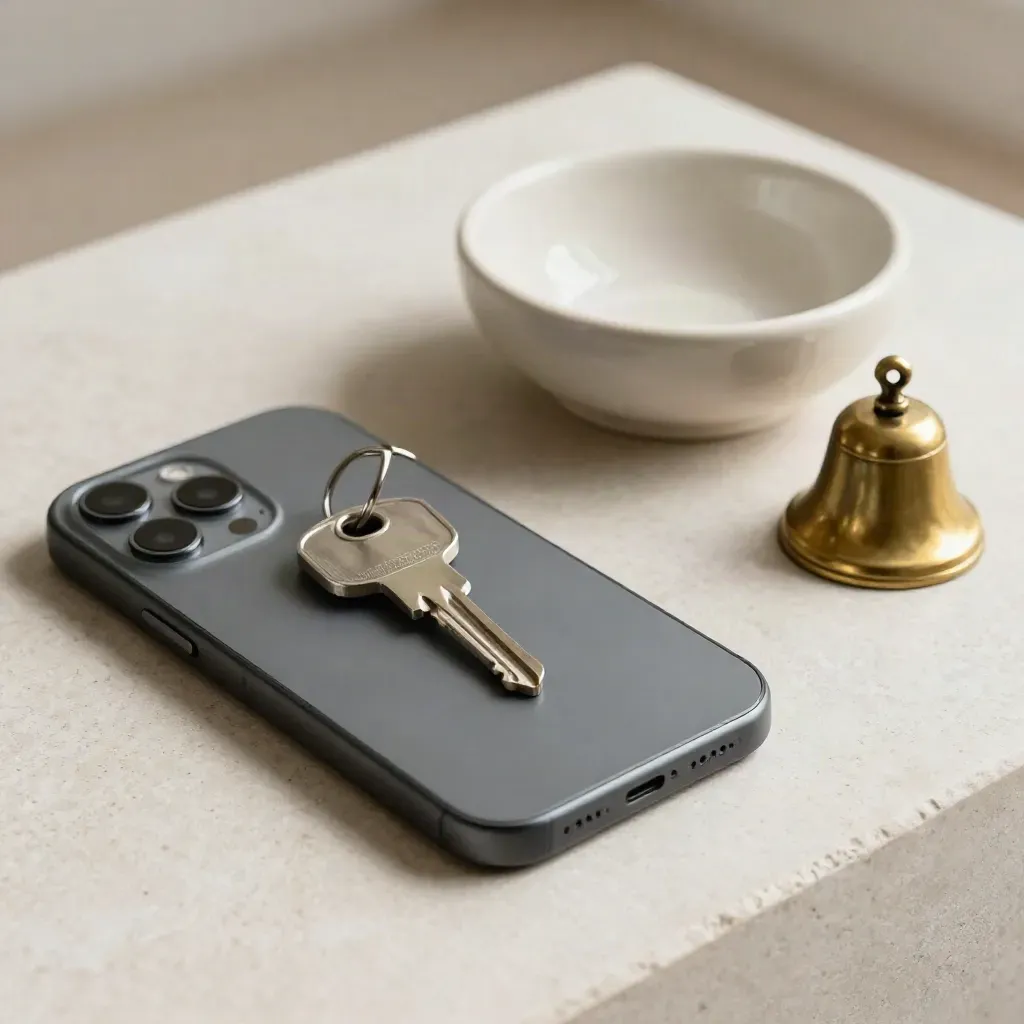
Face-down smartphone, key, ceramic catchall and brass bell on pale stone, lit softly from the side.
01

Book A Call

Tell us what feels hard at home, and we set the right first visit.
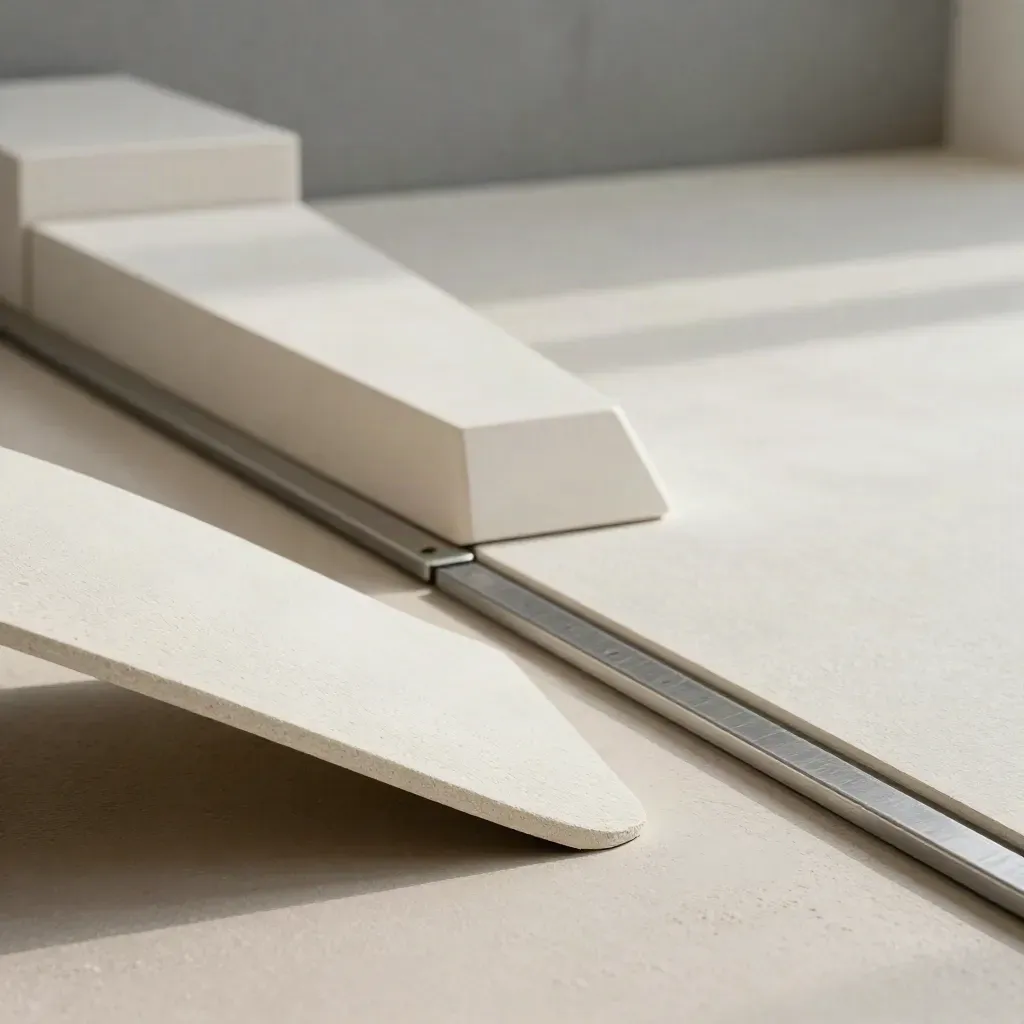
Miniature threshold samples and ramp wedge on plaster, lit softly from the left
02

Walk The Space

We measure rooms, check paths, and note the spots that need support.

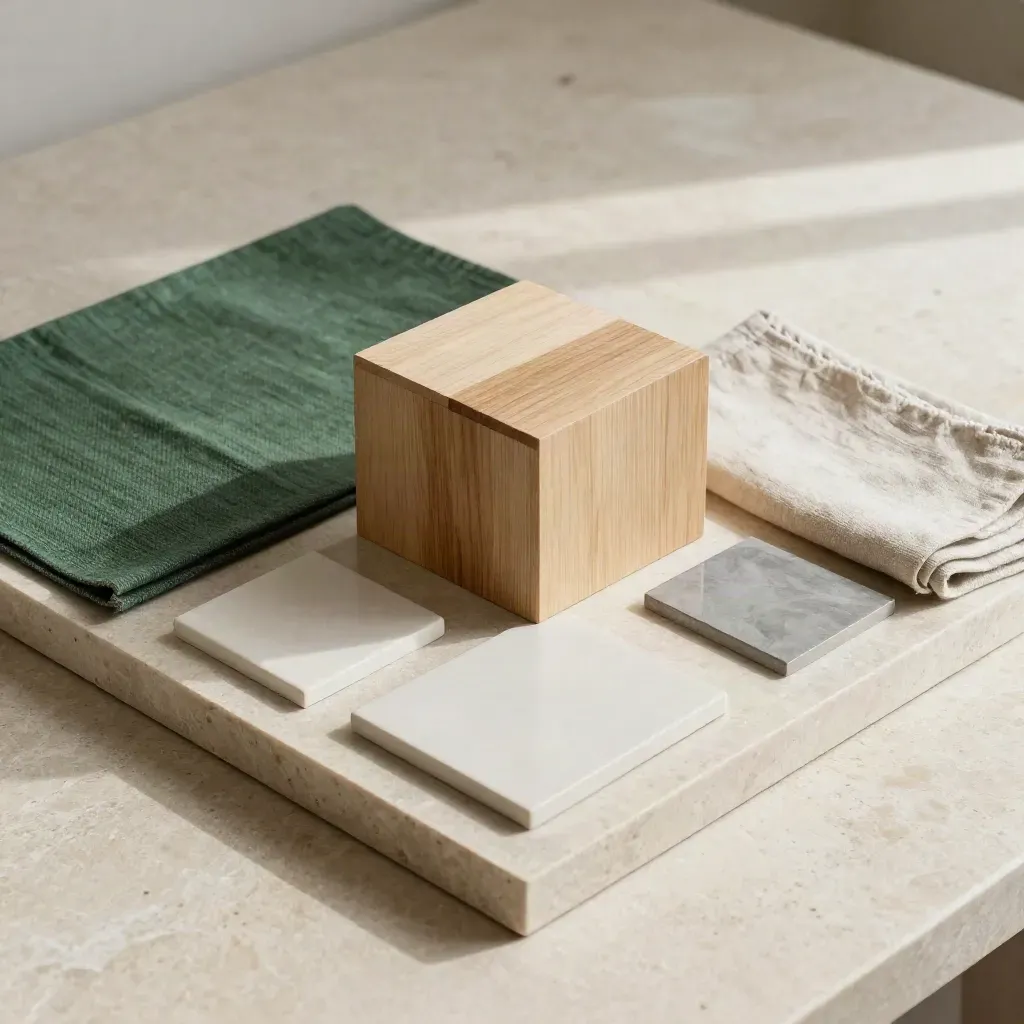
Stone tray with room-planning samples: model block, oak chip, green swatch, tile, linen.
03

Get Your Plan

You get layouts, product picks, and a short action list for home.

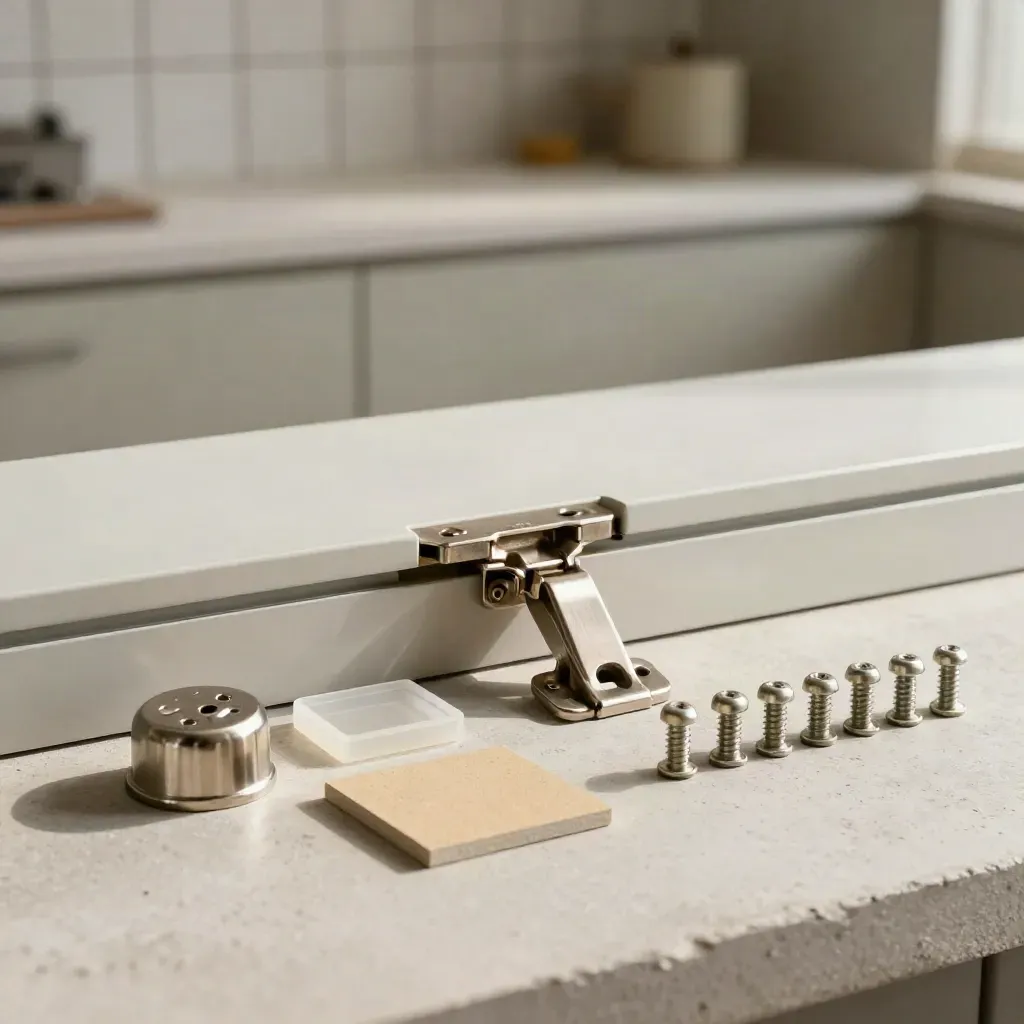
Renovation change set with hinge, rail cap, spacers, finish sample, and screw caps on concrete.
04

Make The Changes

Use the plan with your own team or ours, then review the result.

CASE STUDIES

Real Homes, Better Flow

30-minute room check One-room layout notes Furniture swap list Light and plant tips Priority action sheet

Single roomSingle room

Starter

From $499

  • 30-minute room check
  • One-room layout notes
  • Furniture swap list
  • Light and plant tips
  • Priority action sheet
Most popularTwo rooms

Signature

From $1,250

  • 90-minute home walk-through
  • Two-room plan set
  • Desk and chair picks
  • Grab-bar and path map
  • Closet and shelf system
  • One follow-up call
Full homeFull home

Scale

Custom

  • Half-day site visit
  • Full-home plan book
  • Kitchen and bath notes
  • Workout nook drawing
  • Builder note packet
  • Two review calls

CLIENT NOTES

What Clients Say

A small condo got clear paths, easier seating, and room for daily movement.
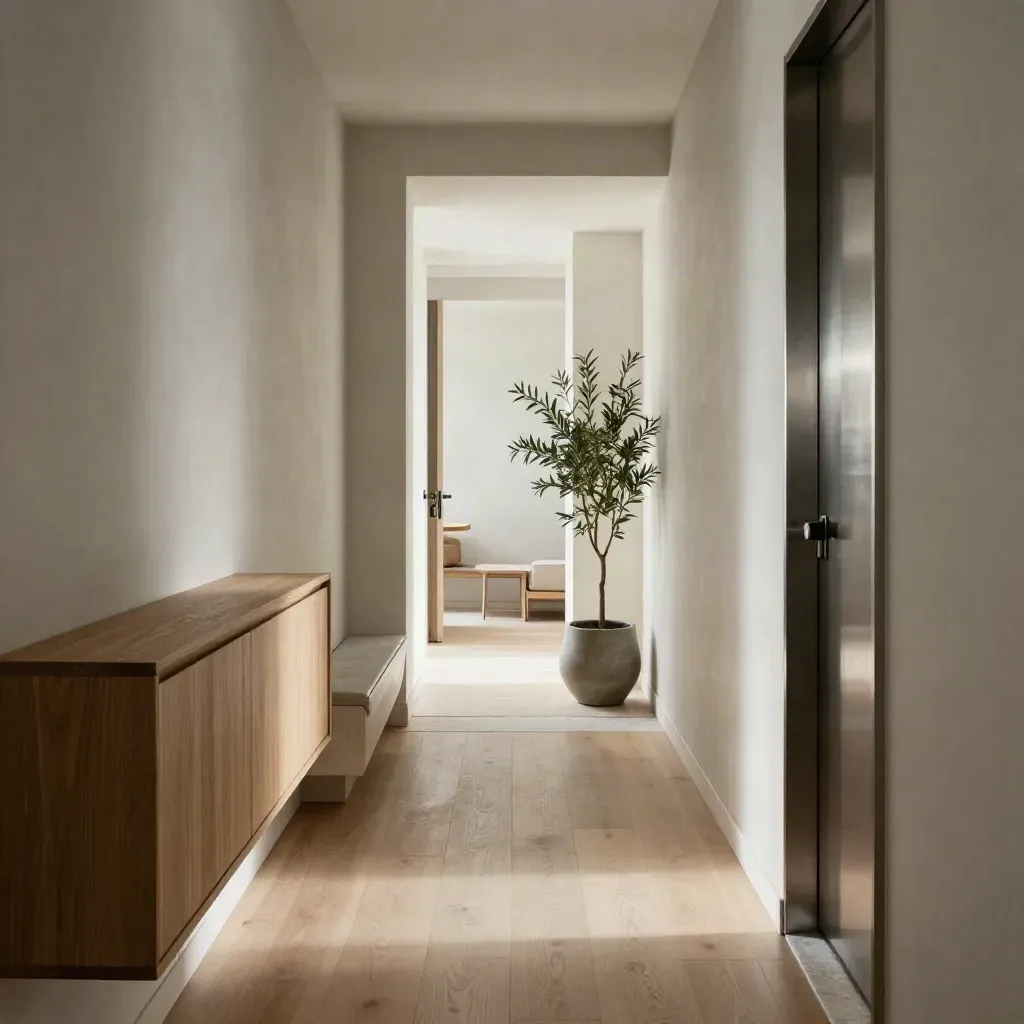
Condo hallway with built-in storage, open flow, and a single plant in soft daylight.

Condo

Narrow Hall, Better Flow

A small condo got clear paths, easier seating, and room for daily movement.
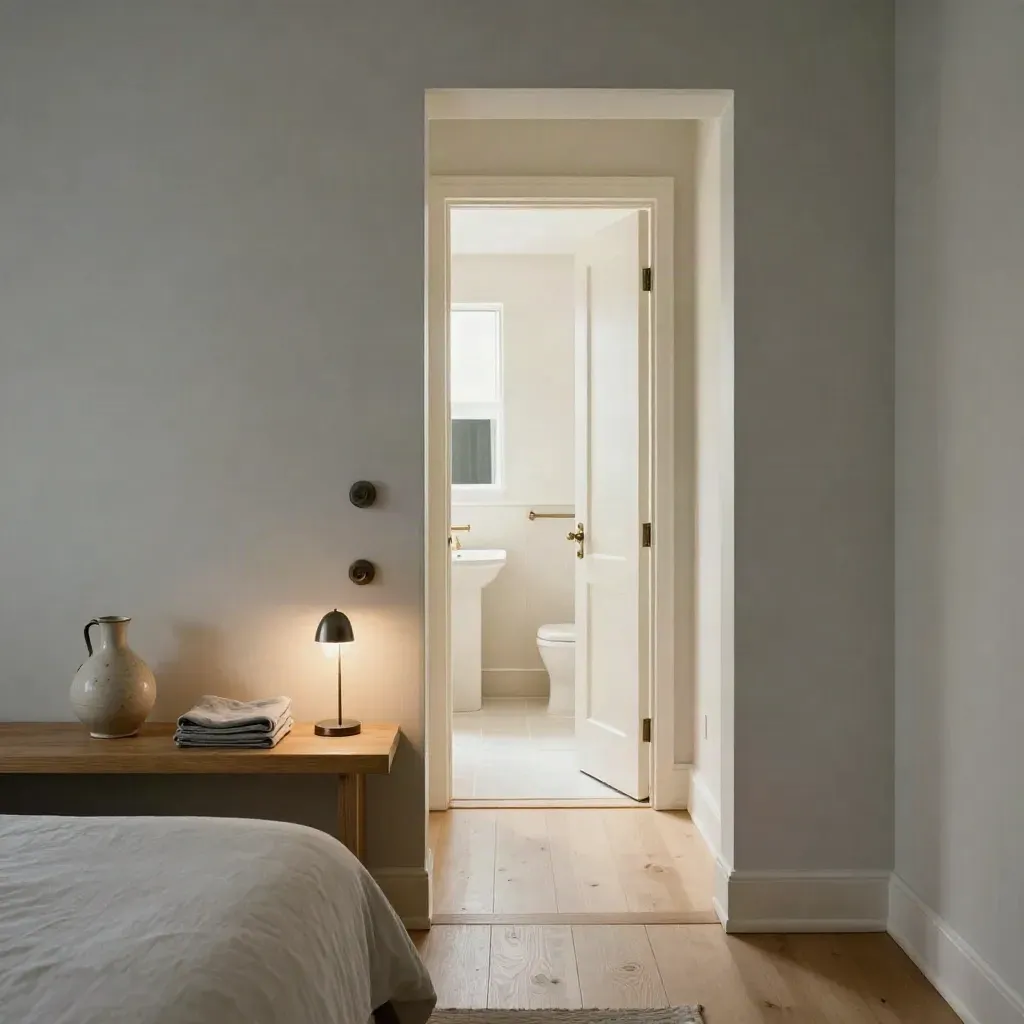
Accessible bedroom-to-bath route with rail mounts, bedside ledge, and bright doorway

Active Adult

Main Floor for Aging In Place

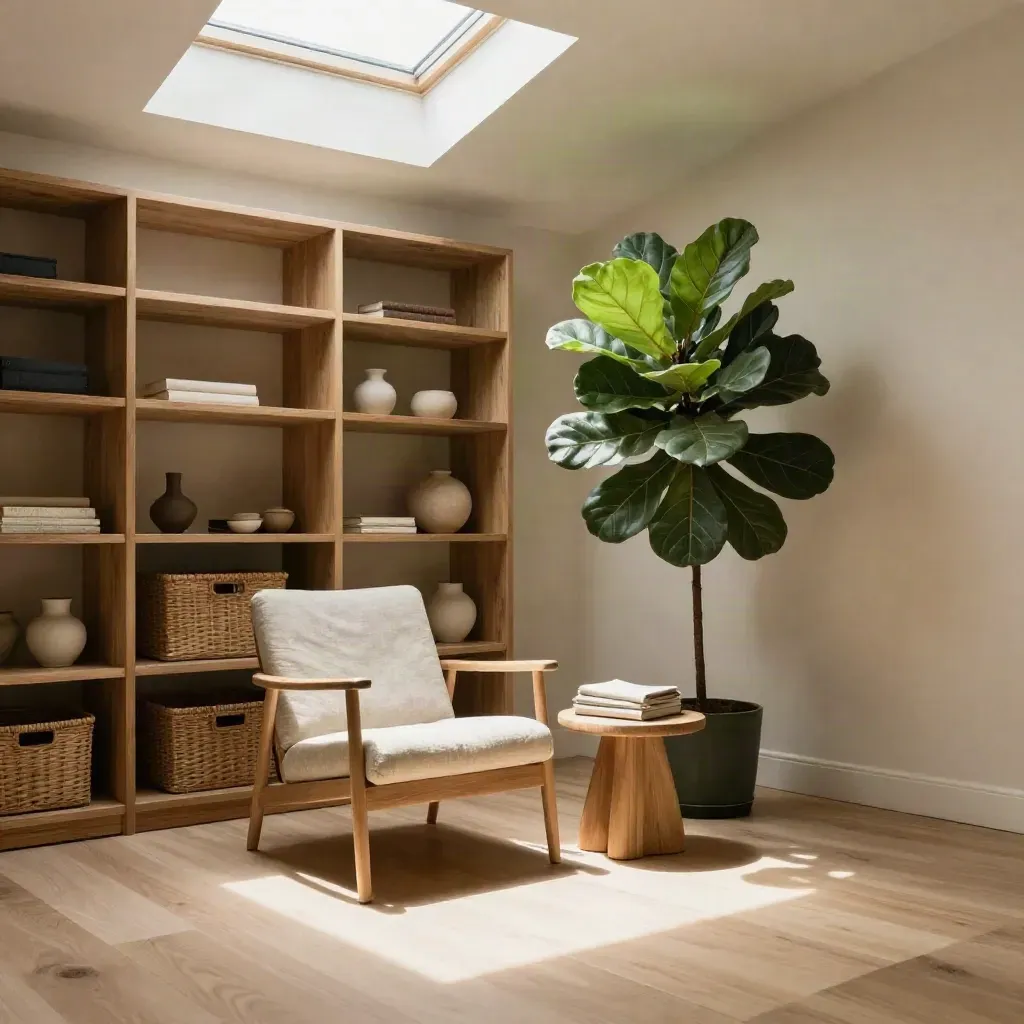
Bright den with skylight, open shelving, reading chair, plant, and hidden baskets

Family Home

Bright Den, Less Clutter

Completed kitchen with island, pull-out storage, and clear prep flow in soft morning light.

Renovation

Kitchen Plan for Easier Prep

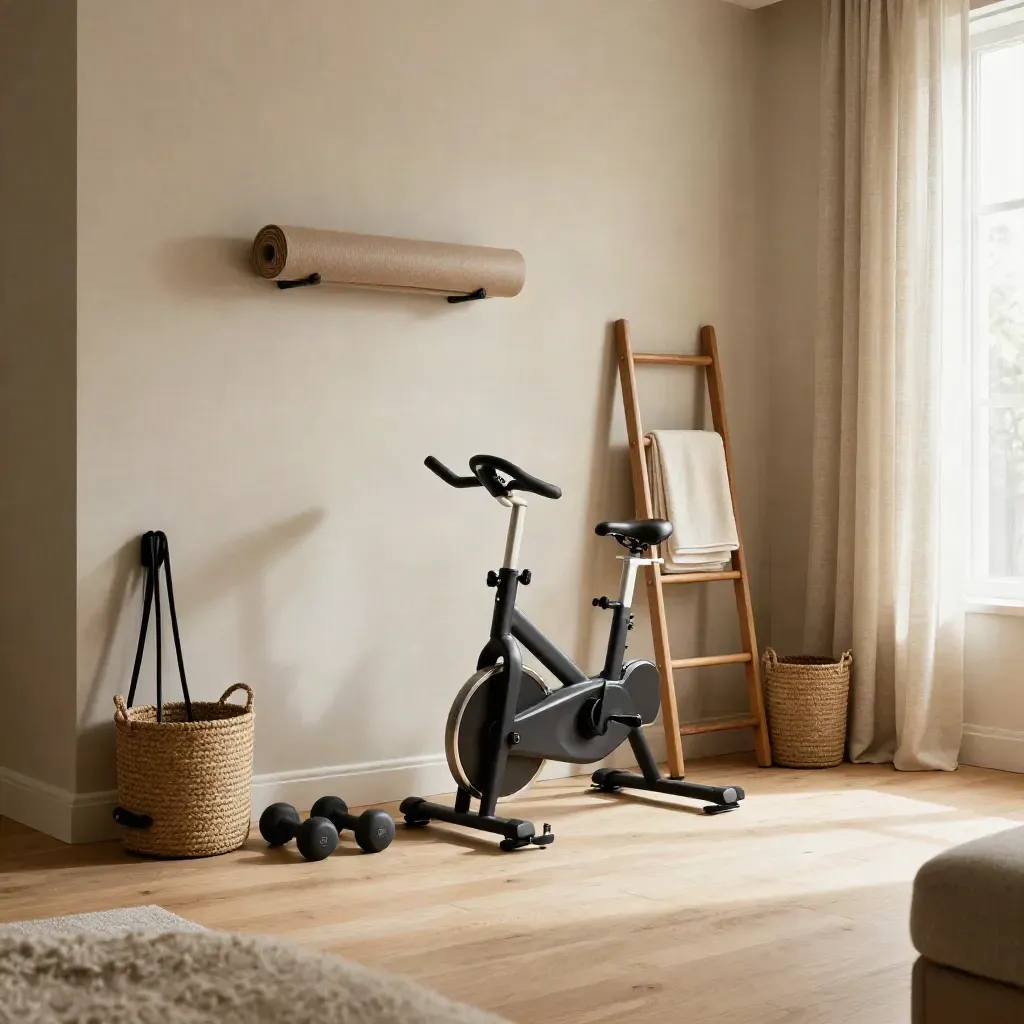
Finished spare-room workout nook with bike, mat, dumbbells, towel ladder, and storage basket.

Townhome

Workout Nook in One Room

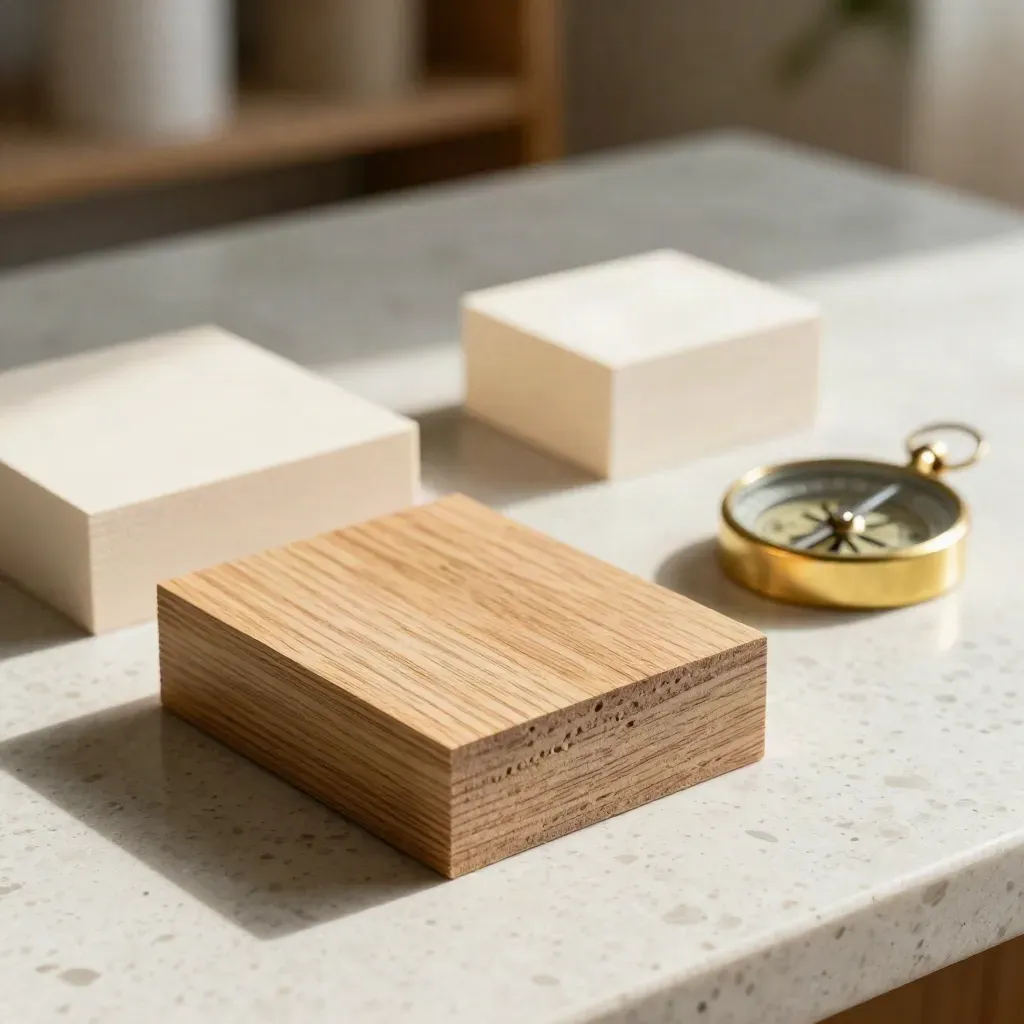
Macro still life of planning models, brass compass, and foam-core mockups on travertine.

Layout plans and room flow

Maya Bennett

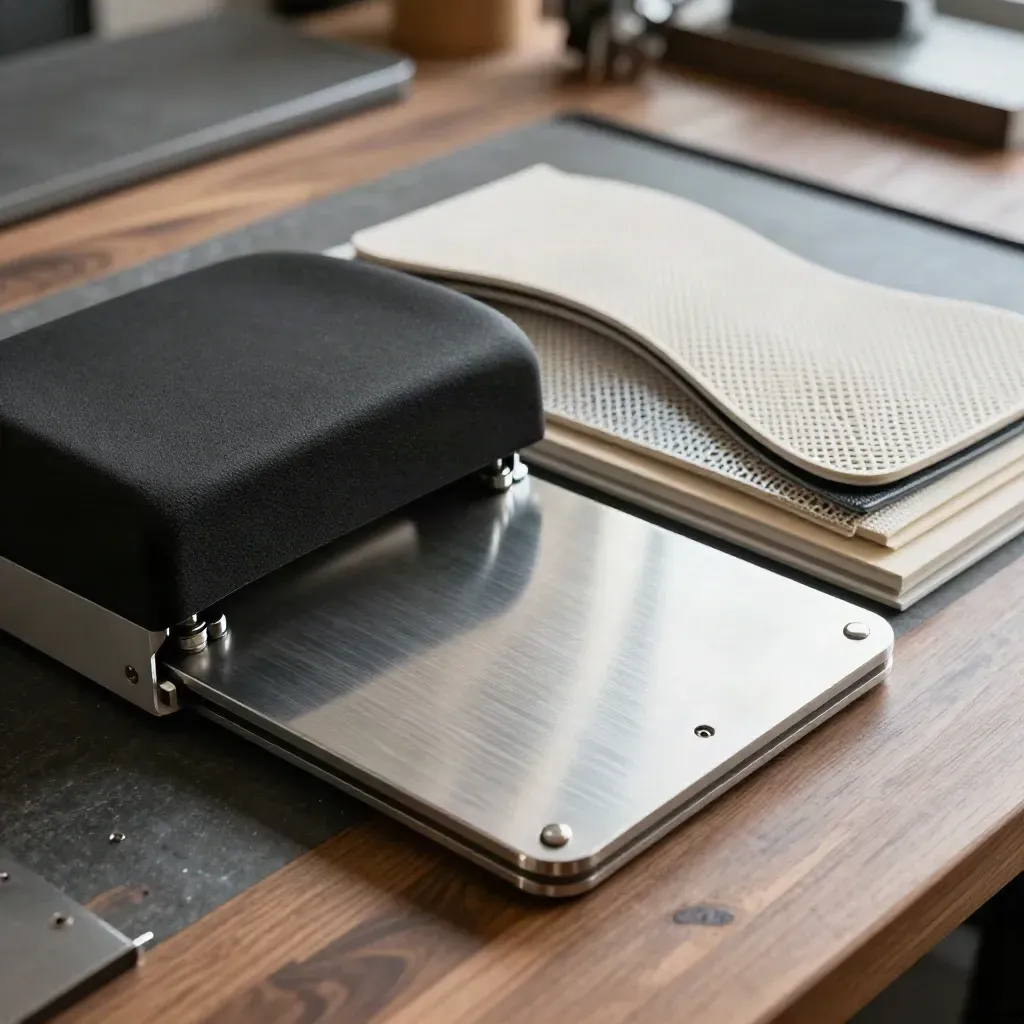
Ergonomics samples clustered on a walnut workbench: chair plate, foam contour, mesh swatch, armrest pad.

Chair, desk, and bed picks

Ethan Cole

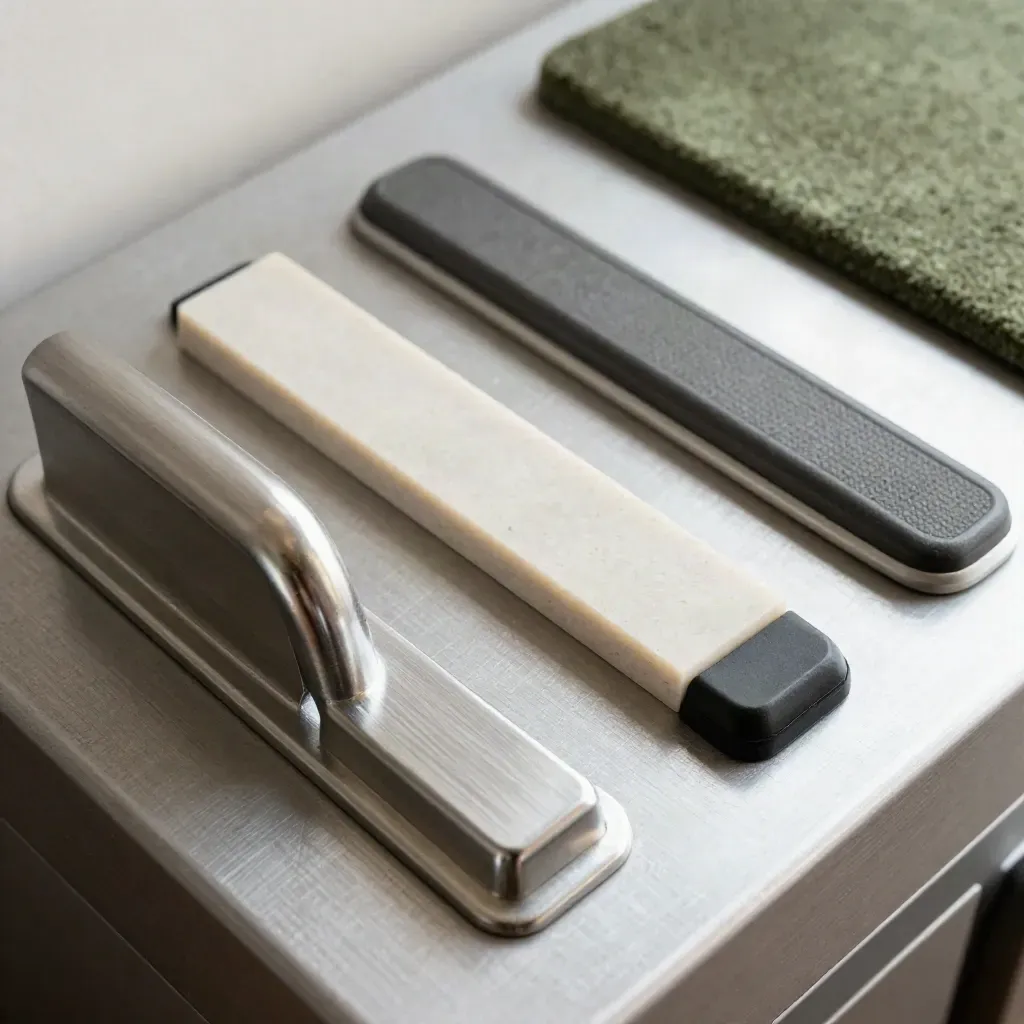
Macro of mobility upgrade hardware: grab-bar bracket, threshold ramp, tread, door sweep and bumper on a grid.

Rails, paths, and safety notes

Priya Sen

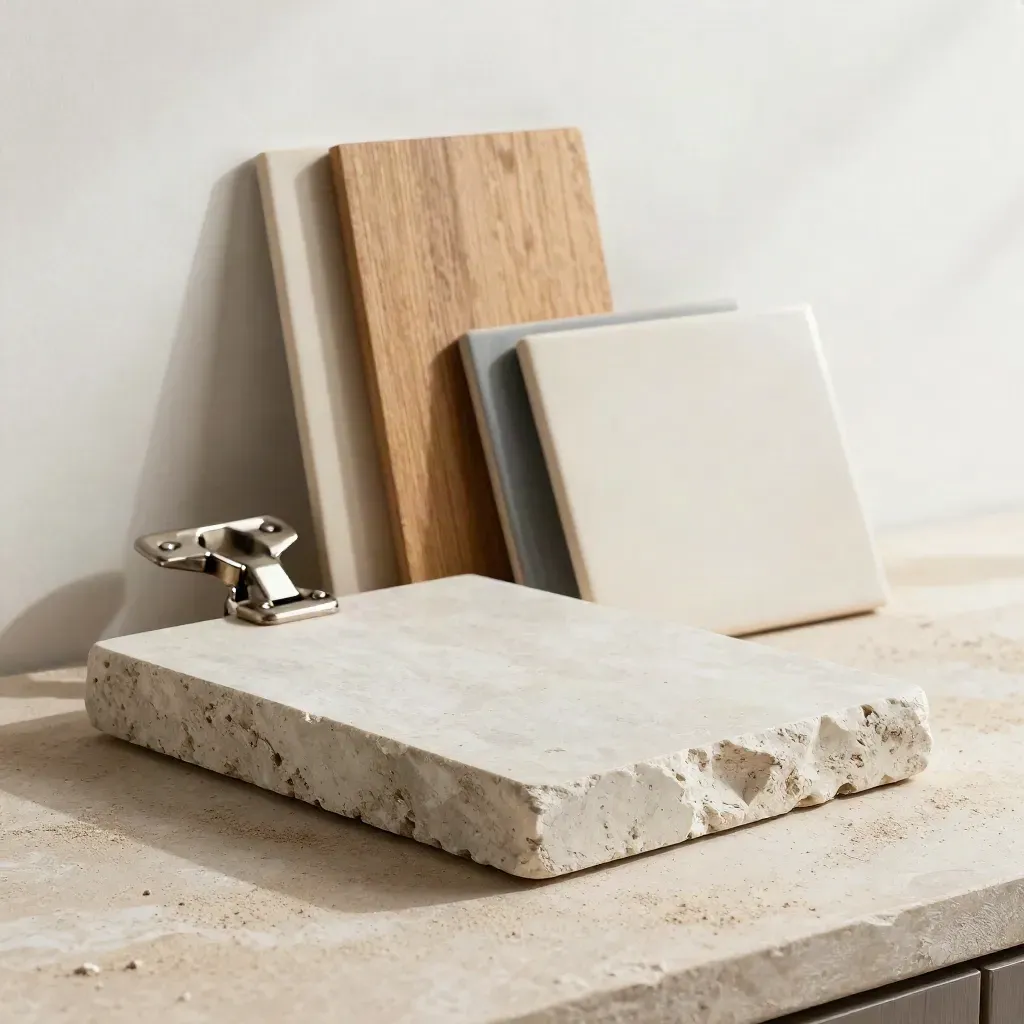
Renovation material samples fanned in a premium still life on a stone work surface.

Builder notes and room lists

Noah Brooks

Proof

Customer notes

Verified

“The new hall plan gave us room to move and made the house feel calm again”

Macro still life of planning models, brass compass, and foam-core mockups on travertine.

Marisa Holt

Homeowner, Lake Oswego

Verified

“Stairs, seating, and storage all got a clear plan. It was easy to follow”

Ergonomics samples clustered on a walnut workbench: chair plate, foam contour, mesh swatch, armrest pad.

Ben Carter

Retired Coach, Beaverton

Verified

“Light and plant tips made our den feel brighter without a big remodel”

Macro of mobility upgrade hardware: grab-bar bracket, threshold ramp, tread, door sweep and bumper on a grid.

Nina Shah

Caregiver, Portland

Service area

Portland Metro

Portland, Beaverton, Lake Oswego, Tigard, Hillsboro

Blue-hour Portland metro with West Hills, river mist, and calm rooftops.

Area 01

Portland Metro

Portland, Beaverton, Lake Oswego, Tigard, Hillsboro

Foggy sunrise over Willamette Valley orchards, ridgelines, and a pale river ribbon.

Area 02

Willamette Valley

Salem, Keizer, Albany, Corvallis, Woodburn

Golden-hour Central Oregon desert with basalt rim, sagebrush plain and glowing distant peaks

Area 03

Central Oregon

Bend, Redmond, Sisters, Sunriver

Sunset haze over a Southwest Washington river bluff, misty plain, and layered forested hills

Area 04

Southwest Washington

Vancouver, Camas, Ridgefield, Battle Ground, Washougal

Questions

Common Questions Answered

Quick answers before visitors choose a product, service, or next step.

01Do you help with one room or the whole home?+

Yes. We can start with one room, a few rooms, or a full-home plan. Each visit starts with your daily needs and the way you move.

02Can you plan for easier movement?+

Yes. We look at paths, steps, seating, storage, and rail spots so the home feels safer and easier to use.

03Do you work by video and in person?+

Yes. We offer video calls for quick advice and local home visits for deeper plans in the Portland area and nearby towns.

04Will I get notes for my contractor?+

Yes. We send clear notes, room lists, and product picks your contractor can use before work starts on site.

05How long does a plan take?+

A simple room plan can be ready in about a week. Larger projects take more time based on rooms and visits.

06Which places do you serve?+

We serve Portland, nearby Westside towns, and Southwest Washington. Ask if your city is close to those areas.

Get Weekly Home Tips

Get short home tips on layout, seating, light, plants, and simple upgrades for safer, calmer rooms.